
Stainless steel / fast-fix
Interfold 4402
A stainless steel Interfold hinge family for conventional timber and aluminium interfaces. Hinge quantity and panel size must be selected from the same published configuration.
Standard hinges / 4402
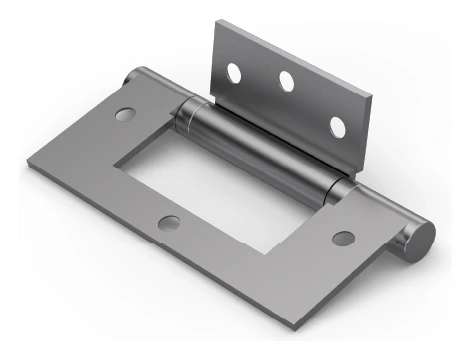
Product architecture
Stainless steel & fast-fix
The Interfold architecture provides a conventional fixed-geometry hinge route. The released drawing differentiates timber/aluminium, aluminium/aluminium and aluminium/timber fixing variants.
Stainless construction
The drawing lists SS304 hinge material and satin stainless finish.
Configuration matters
The larger-width six-hinge column is limited to 40 kg, not 60 kg.
Variant-specific fixing
Use 4402-C to confirm the hole pattern and correct mating materials.
Technical data
Specify the configuration.
Dimensions and configurations are from the linked CiiLOCK drawing. Check the drawing and application before fabrication.
Check an application- Hinge family
- Interfold 4402
- Height
- 100 mm
- Leaf thickness
- 2.5 mm
- Material
- SS304
- Finish
- Satin stainless steel
Fixing variants
| Part number | Mating materials | Description |
|---|---|---|
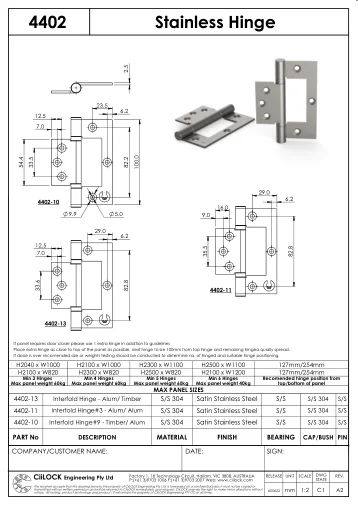
| 4402-10 | Timber / aluminium | Interfold Hinge #9 |
| 4402-11 | Aluminium / aluminium | Interfold Hinge #3 |
| 4402-13 | Aluminium / timber | Interfold Hinge |
Published panel configurations
| Minimum hinges | Published panel H × W options | Maximum mass |
|---|---|---|
| 3 | 2040 × 1000 or 2100 × 820 mm | 60 kg |
| 4 | 2100 × 1000 or 2300 × 820 mm | 60 kg |
| 5 | 2300 × 1100 or 2500 × 820 mm | 60 kg |
| 6 | 2500 × 1100 or 2100 × 1200 mm | 40 kg |
Before specification
These are discrete drawing configurations. The maximum height and maximum width cannot be combined into a new rating.
The historical website identifies the recommended positions as 127 mm from the top and 254 mm from the bottom; 4402-C lists the 127/254 mm positioning pair. Confirm the fixing layout for the application.
A closer requires one extra hinge under the drawing guidance. Follow its hinge-positioning instructions and test doors outside the stated limits.
Original CiiLOCK technical sheets
Drawings for 4402.
View or download the supplied PDFs. Check the complete sheet, revision and application before fabrication. Use the separately linked installation guide where provided; contact CiiLOCK for additional CAD or application support.
Related hardware
Build around the application.
Standard hinges
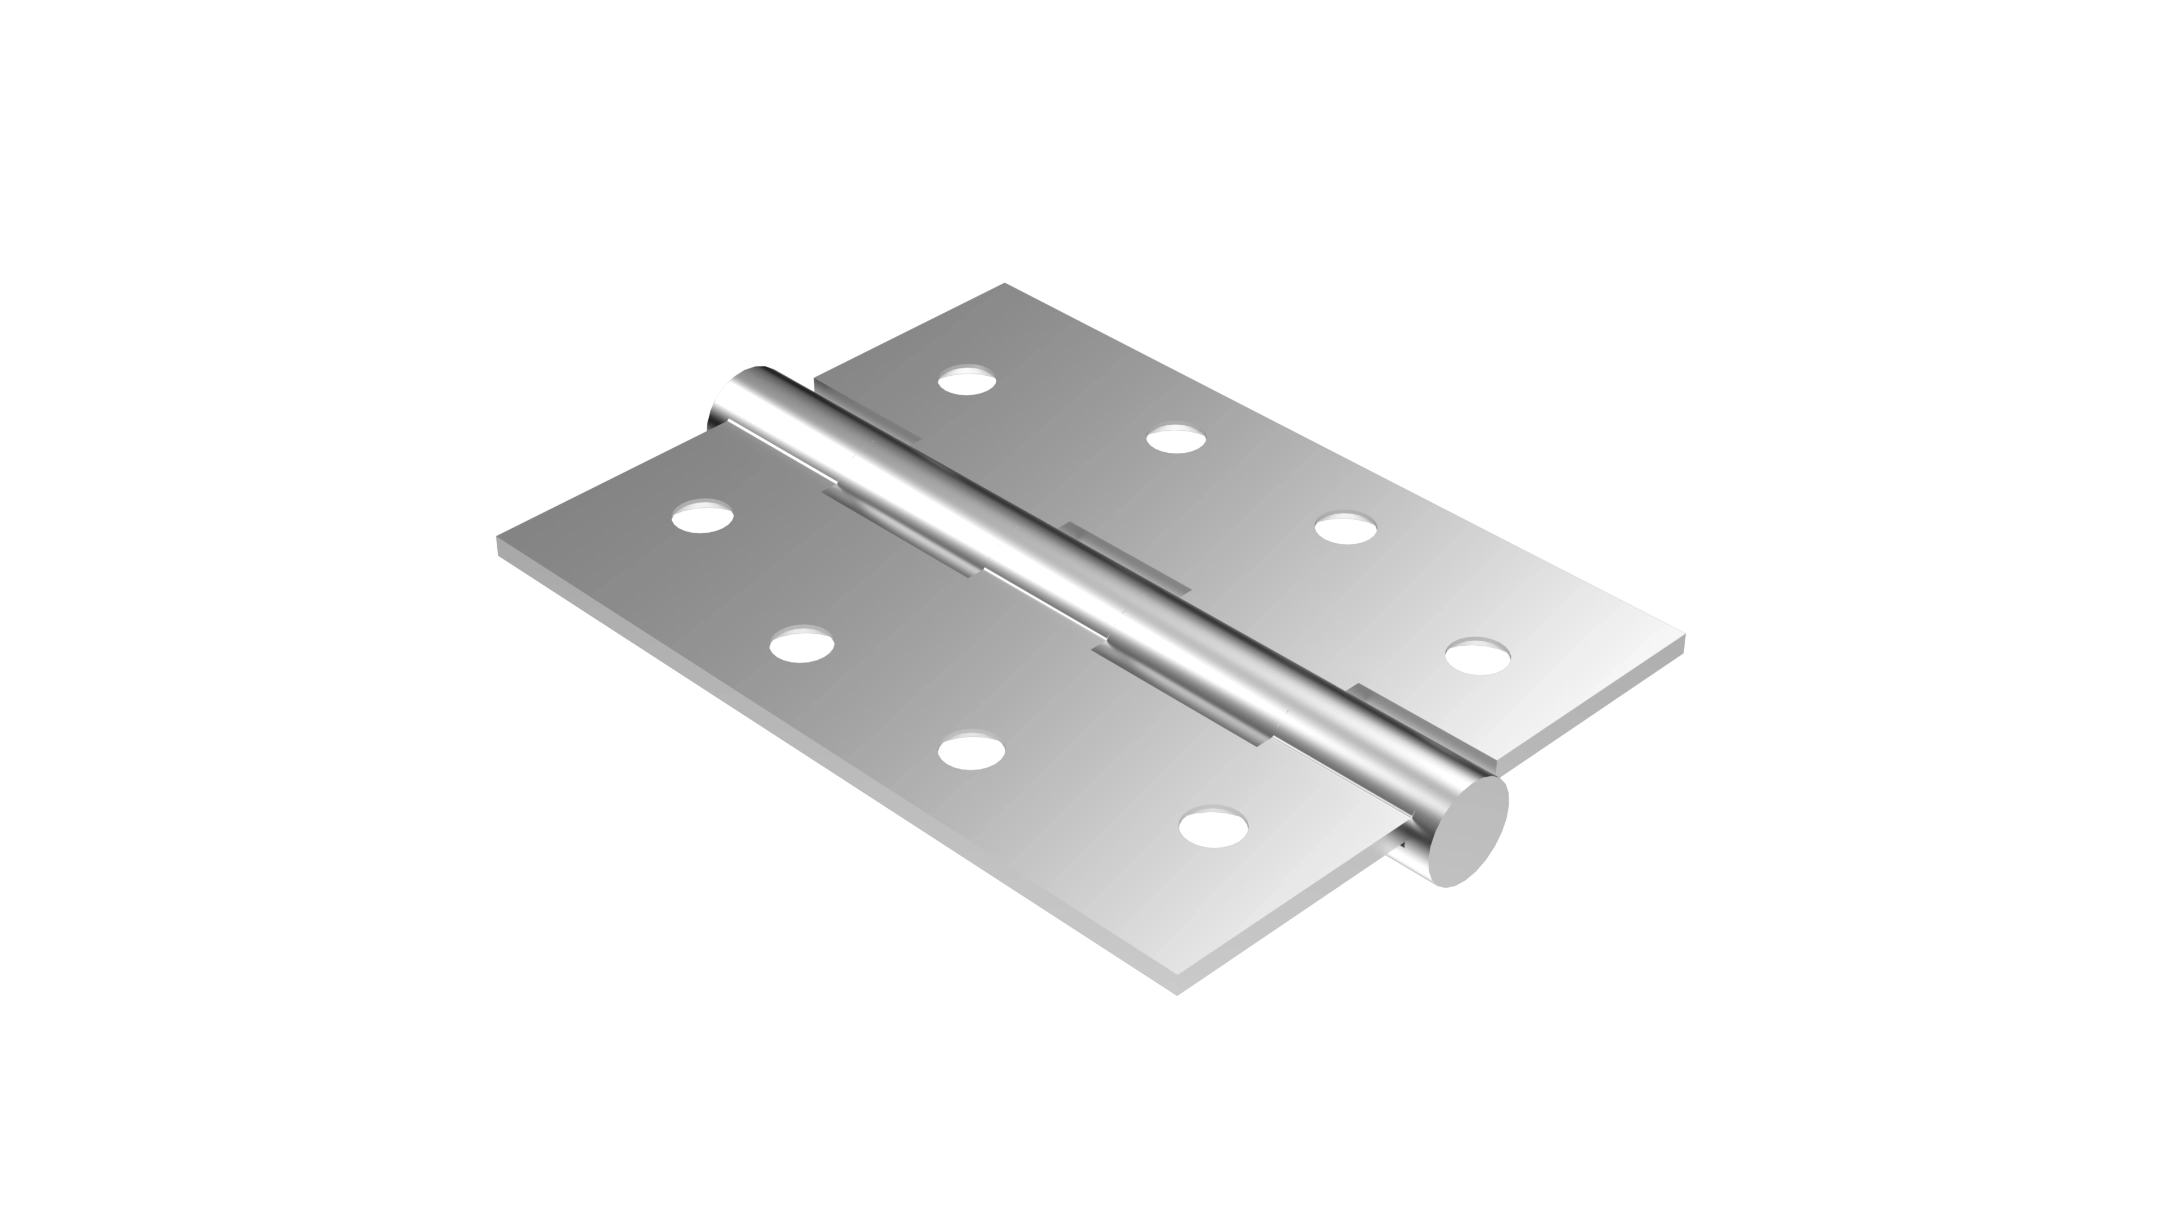
Mortice butt hinges 4404 / 4405
Two stainless steel butt-hinge formats with fixed stainless pins: 100 × 75 mm and 100 × 100 mm, both with 2.5 mm leaves.
Stainless steel / fixed pinExplore 4404-4405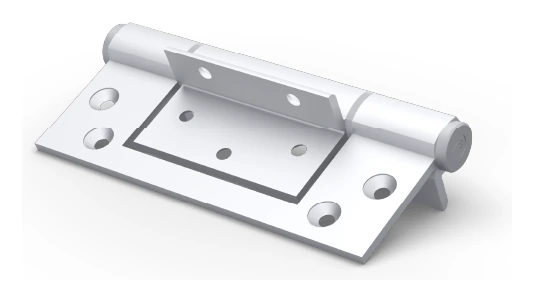
Standard hinges
Double Fix 4408
An aluminium wrap-around hinge with dual fixing to the door and frame. Published 100 kg configurations use different hinge quantities as the panel size increases.
Aluminium / wrap-around face-fixExplore 4408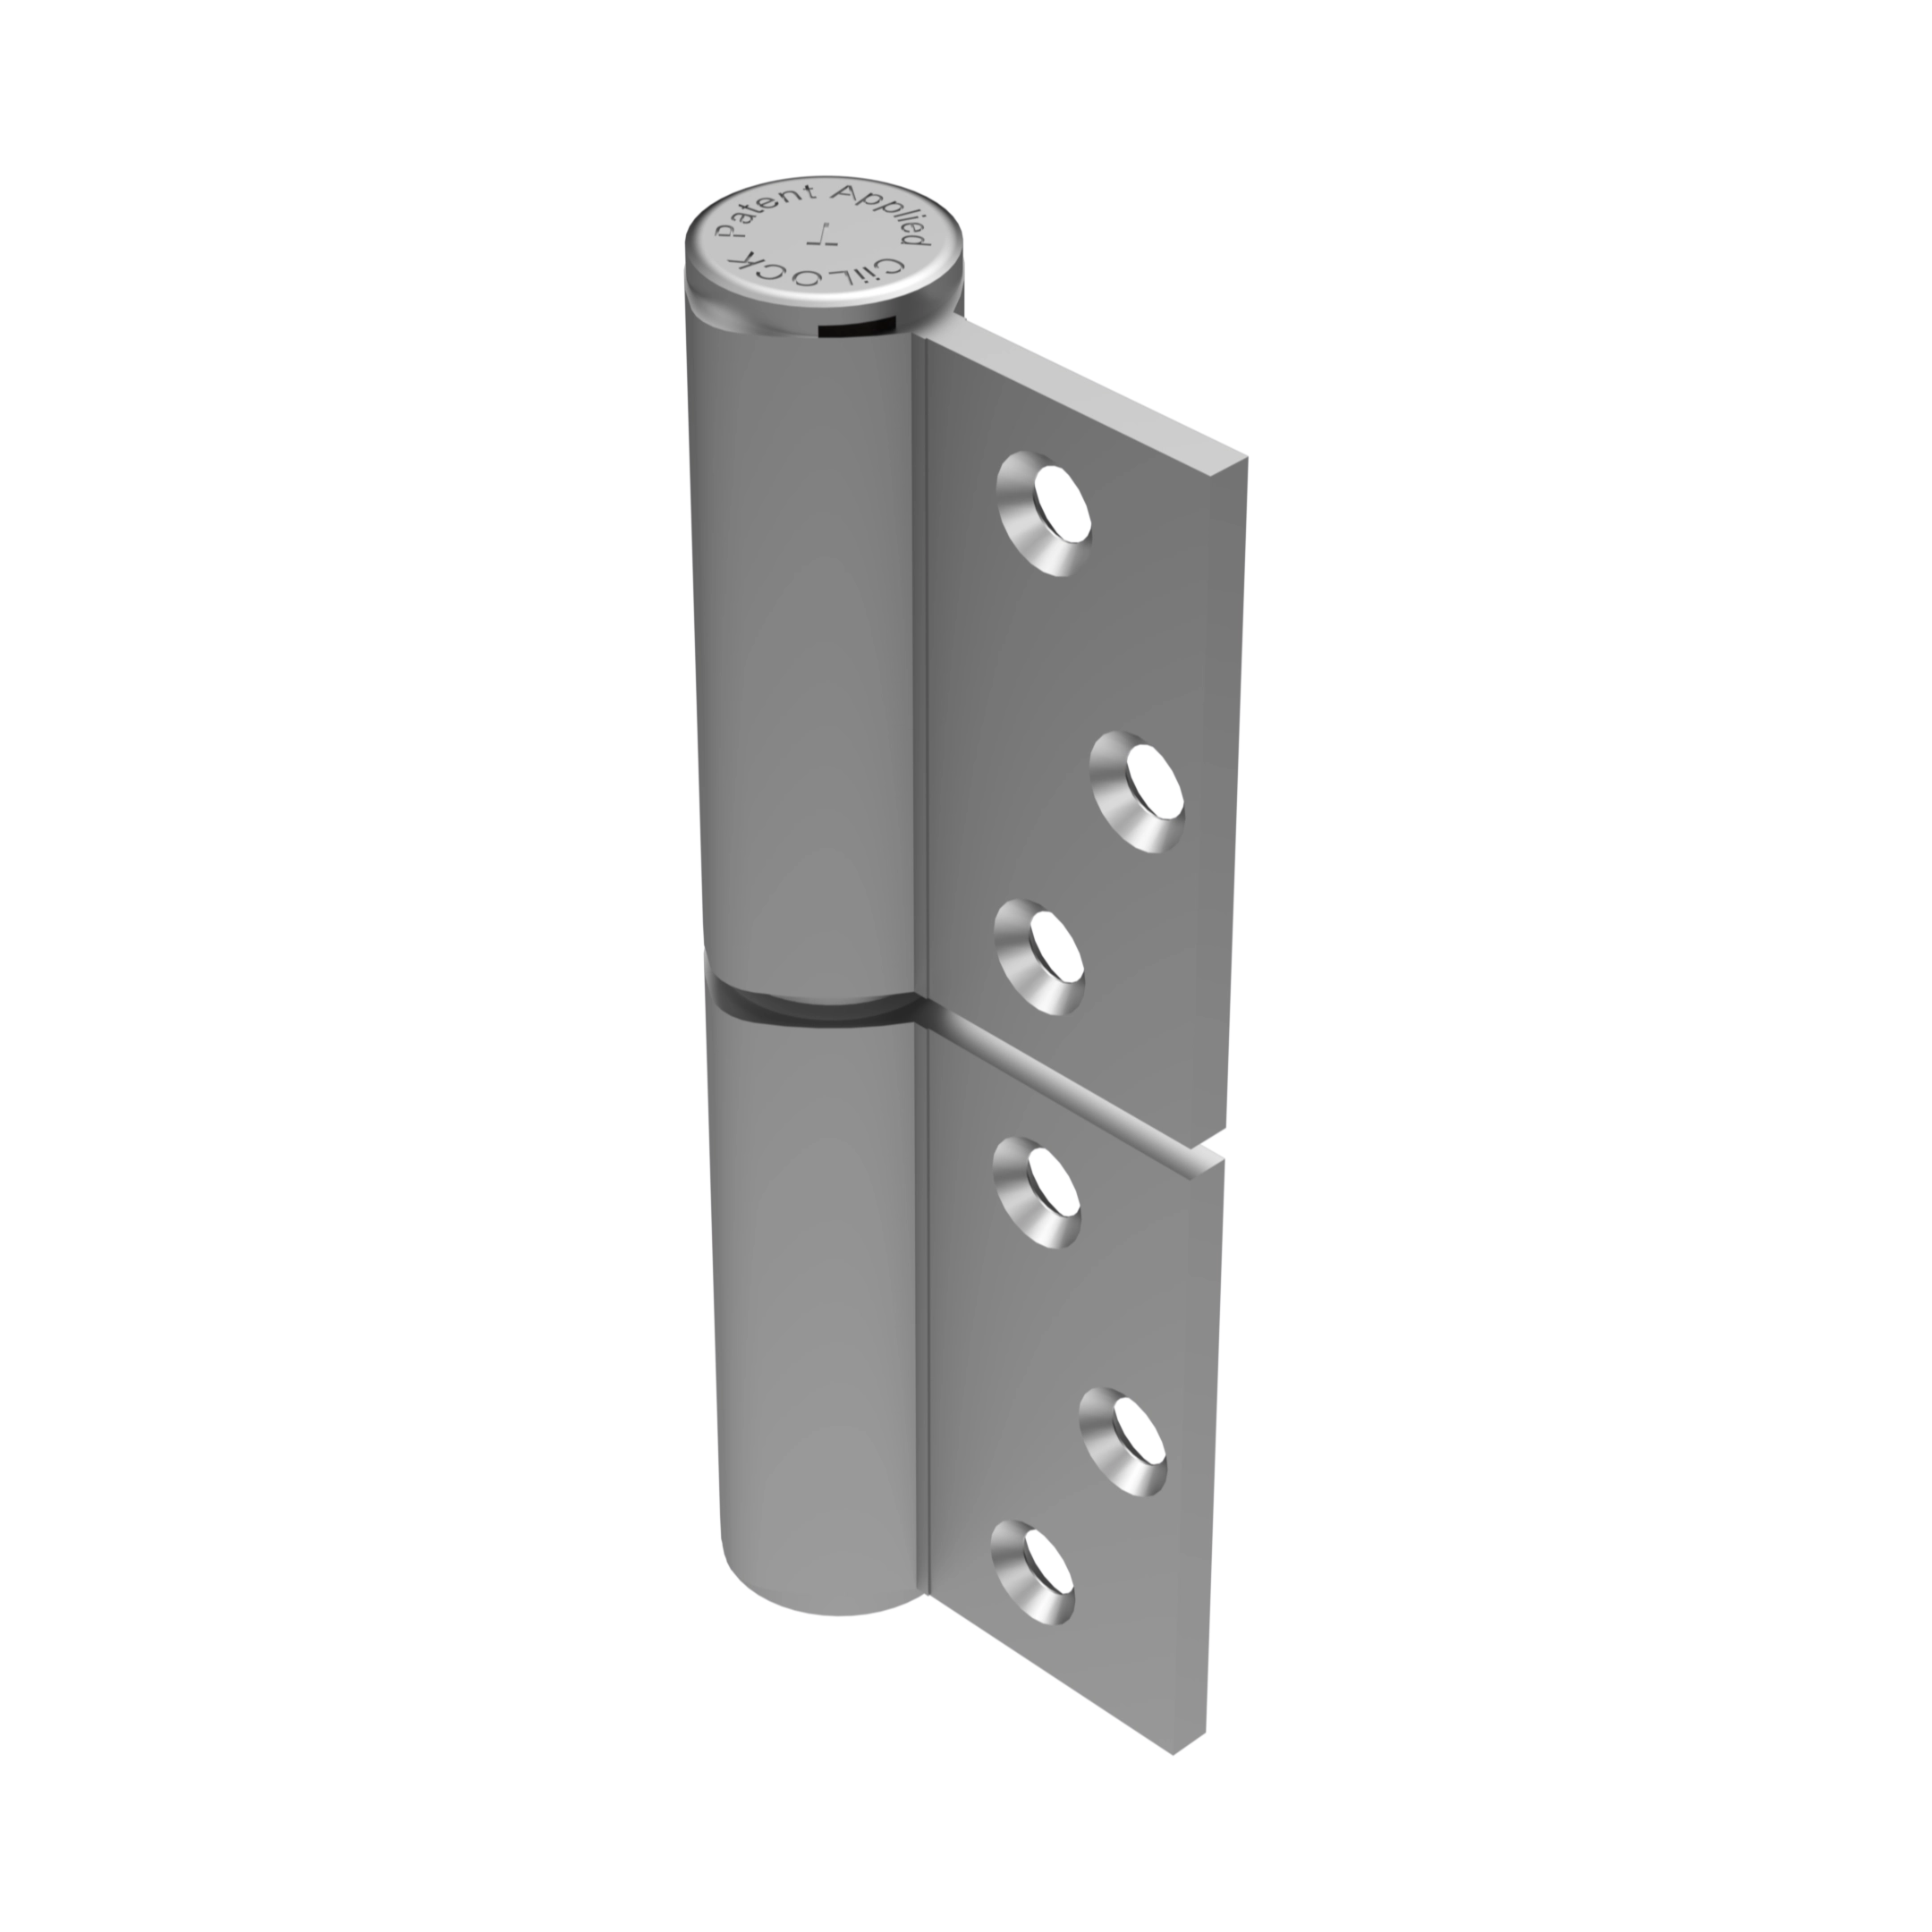
Adjustable hinges
Trinity 4414
Three-direction adjustment contained within a direct screw-fixed hinge. For conventional aluminium systems without a clampable C-groove.
3D adjustable / direct-fix / lift-offExplore 4414Application support
Check the details with CiiLOCK.
Include the product code, panel size and mass, profile details and the required operation.